Rent workshop room Offenbach
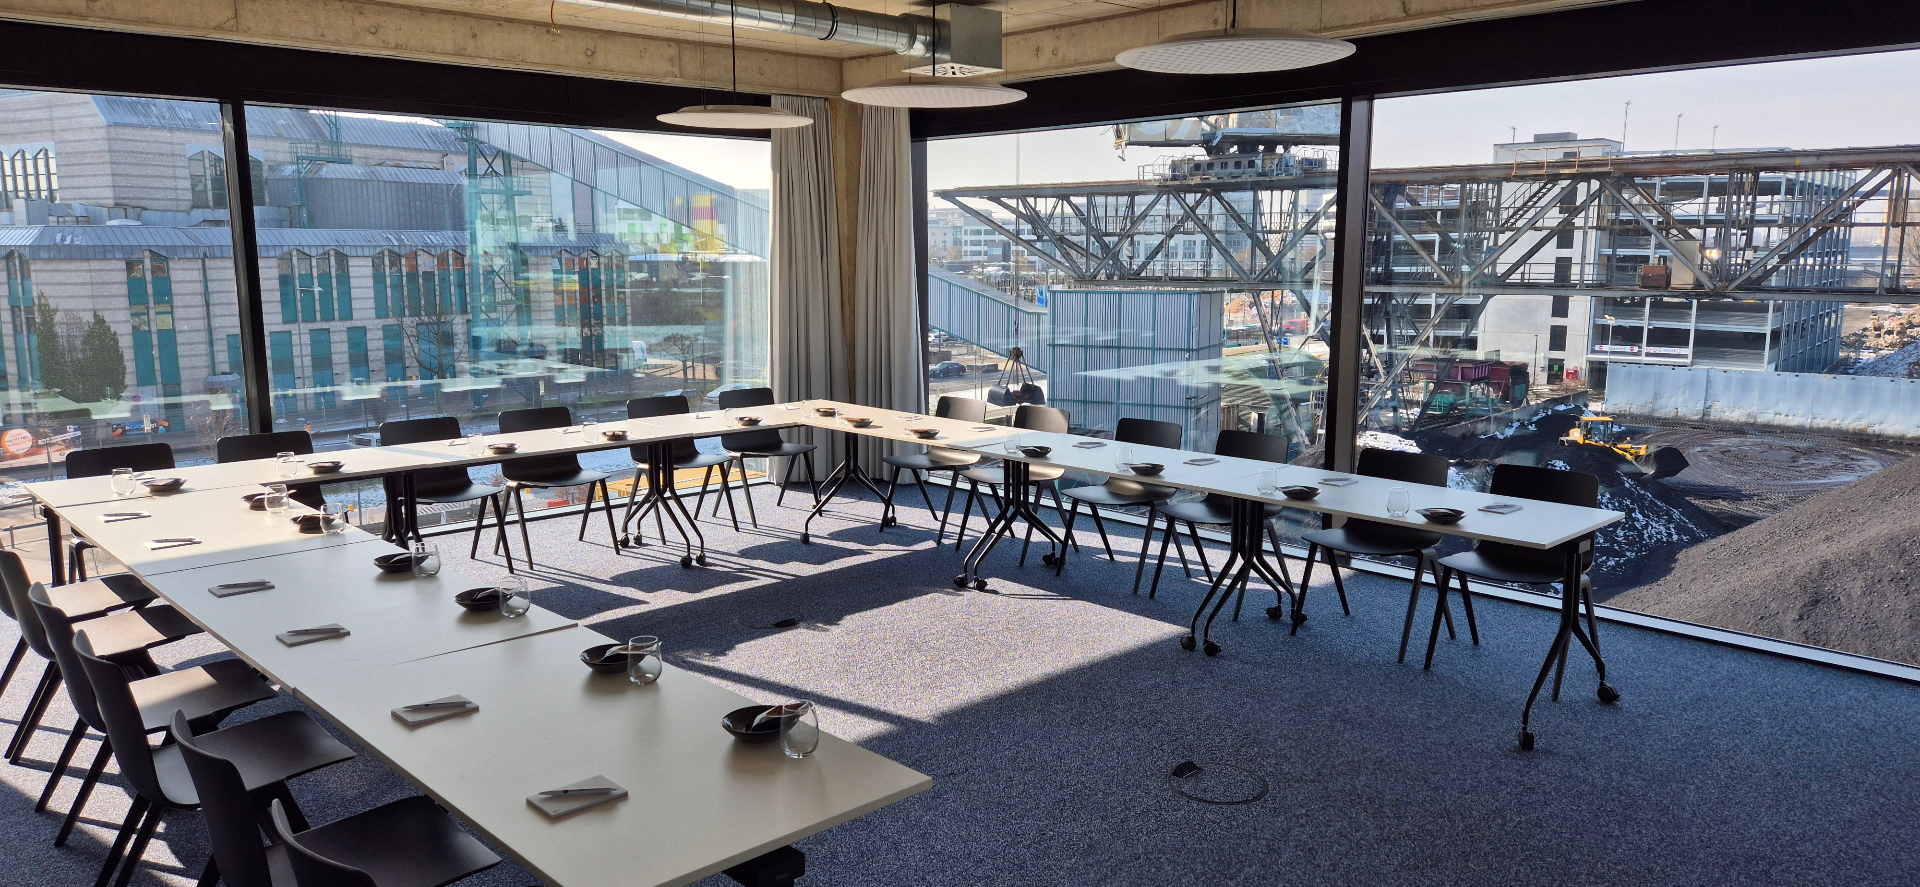
Workshop room in Offenbach – HafenLoft with river view.
Bright workshop room on the 3rd floor of HafenLoft Offenbach with U-shape seating, presentation tech and Lofthouse Catering in-house. Perfect for strategy days, trainings and team workshops.
What's included
What to expect.
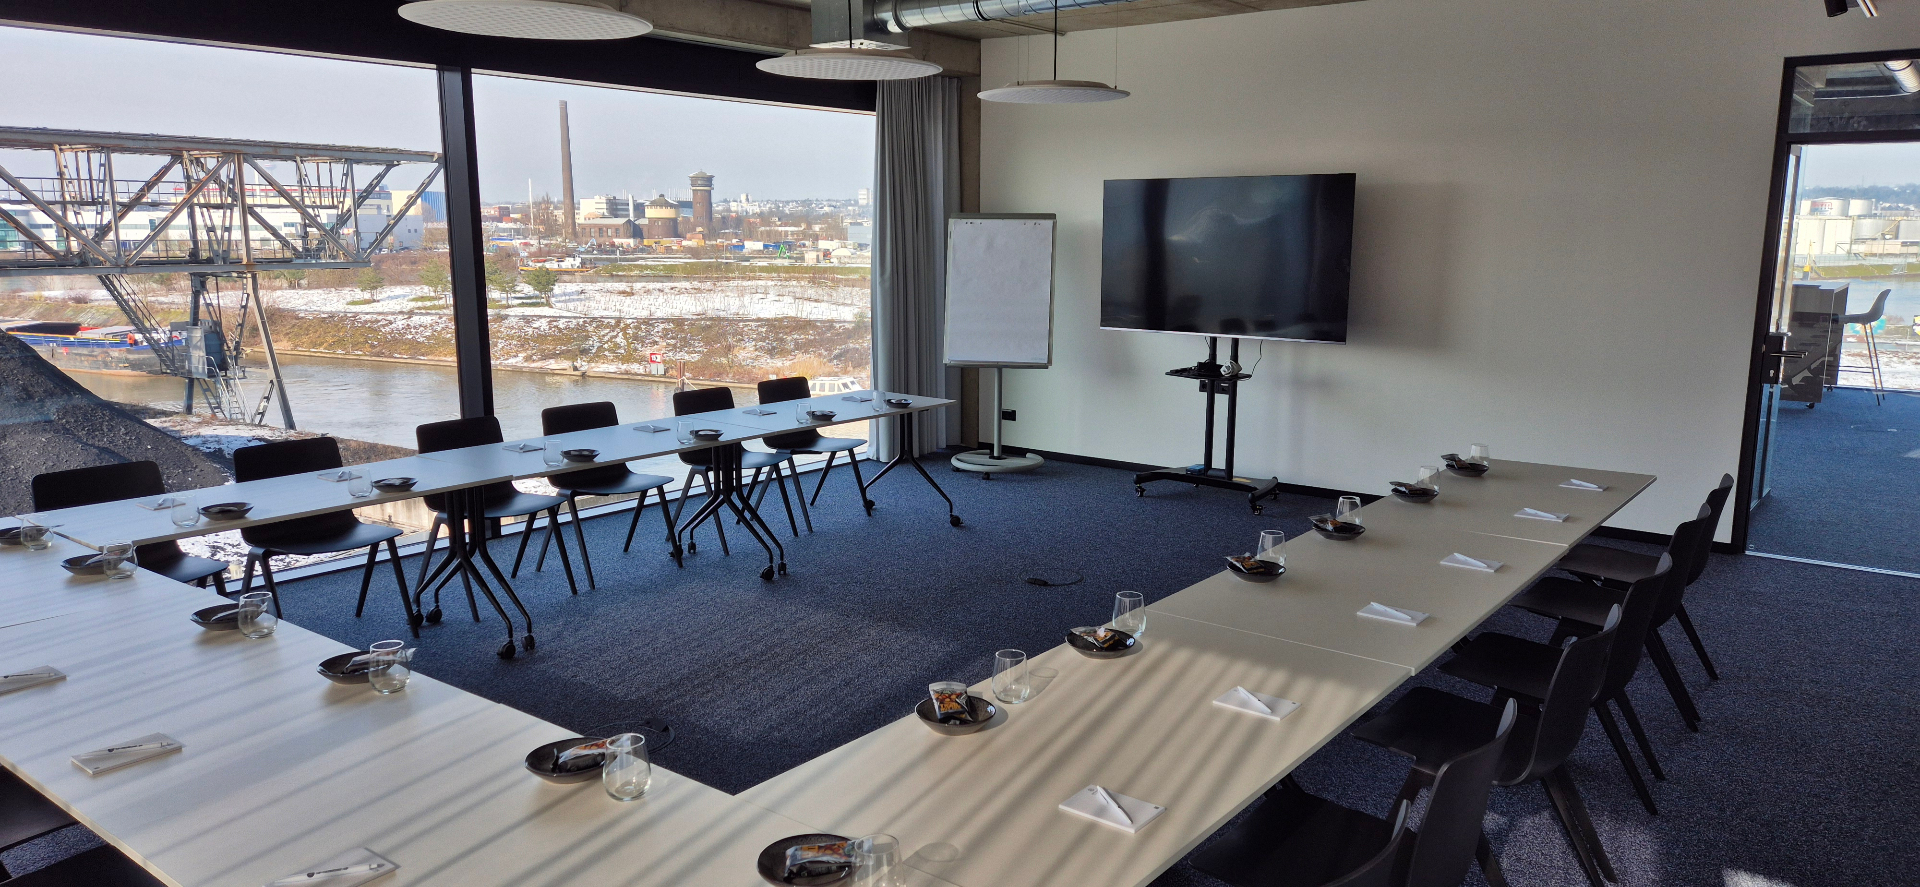
- U-shape seating: Classic workshop seating for up to 20 people, further setups available
- Daylight & view: Floor-to-ceiling windows with view over harbour and river Main – no basement conference room
- Presentation tech: Wi-Fi, projector/screen, flipchart and moderation supplies included
- In-house catering: Lofthouse Catering handles coffee break, lunch and snacks on request
- Connection: 6 minutes from Frankfurt Ostend, parking available nearby
FAQ
Frequent questions.
How big is the workshop room in Offenbach?+
The room on the 3rd floor of HafenLoft seats up to 20 people in U-shape and more in classroom or banquet seating. Tell us your headcount and format for a precise recommendation.
Which seating layouts are possible?+
Classic U-shape for workshops, alternatively classroom, banquet or island seating. We prepare the room to your concept in advance.
What tech is available on site?+
Fast Wi-Fi, projector/screen for presentations, flipchart and moderation supplies. Additional tech can be organised on request.
Is catering included?+
Catering is optional and provided directly by Lofthouse Catering in-house – from coffee break to lunch, matched to your workshop format.
How much does the rental cost?+
Workshop rooms are billed individually based on duration, seating and catering. Send us your date and headcount – we'll return a binding quote.
Ready?
Drop by — we'd love to meet you.
Office Island · HafenLoft Offenbach · Hafenallee 61 · 3rd floor